
Home/Jasper, IN
Landscape Lighting in Jasper, IN
Jasper has been busy for us lately. Dubois County was settled by German families who built in stone and brick and expected it to outlast them, and that masonry is the best thing a lighting designer can be handed.
- County
- Dubois
- Our shop
- Owensboro, KY
- Prevailing styles
- Greek Revival, Italianate, Romanesque
- Also covering
- Dubois County
Masonry built by people who were not in a hurry
Around two hundred settlers from Pfaffenweiler, a winegrowing village in Baden-Württemberg, arrived in Jasper in the 1850s, and Dubois County has stayed conspicuously German ever since. Jasper still counts Pfaffenweiler as its sister city, and the county museum, one of the largest in Indiana, exists largely to keep that history straight.
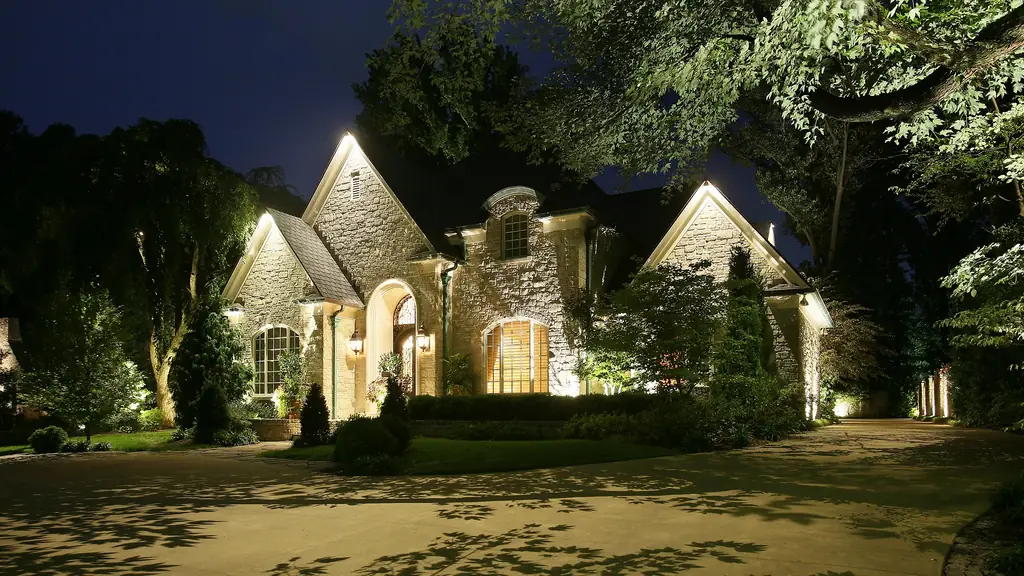
What that heritage left on the ground is the reason this is good country for outdoor lighting. The prevailing styles here are Greek Revival, Italianate and Romanesque, and the buildings were put up in load-bearing stone and brick by people who built the way they had built at home: thick walls, deep reveals, real arches, and stonework laid with visible care.
Deep reveals are the key phrase. When a window or a door is set back several inches into a thick masonry wall, the opening has genuine depth, and depth is the one thing light can dramatise. Graze that wall from close in and every reveal, every sill, every quoin and every change of course throws a shadow. The same technique on a modern thin-wall elevation, where the window sits nearly flush, produces almost nothing, because there is nothing there to cast.
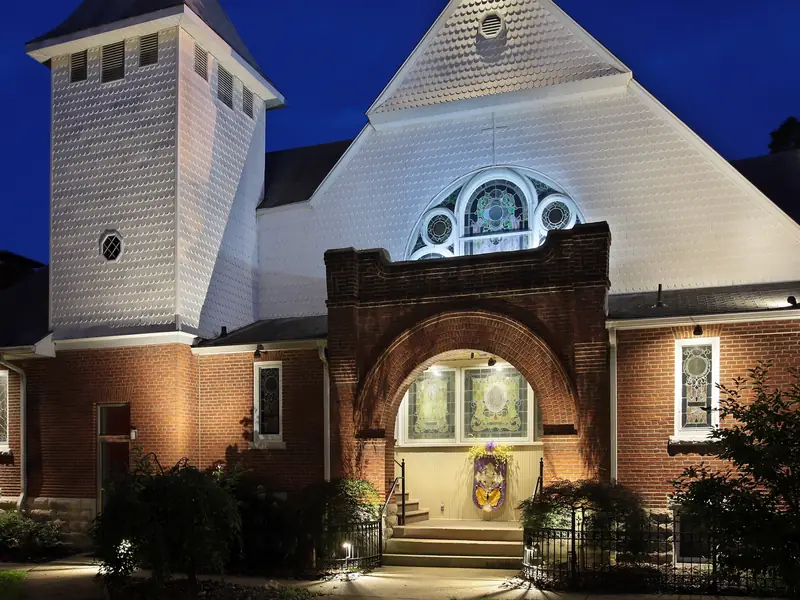
Romanesque is the extreme case and Jasper has one of the finest examples anywhere in southern Indiana. St. Joseph Catholic Church, built in 1880 and listed on the National Register, is a heavy old-world Romanesque building with a tower standing 235 feet and four bells in it. Buildings in that idiom are defined by mass, round arches and rhythm, and lighting them is an exercise in restraint: a few well-placed sources, grazing, letting the arches and the tower carry the composition. Flooding a Romanesque elevation destroys it, because the style's whole effect is the weight of the shadow between the arches.
Church and institutional work is a larger share of what we do in Dubois County than almost anywhere else we serve, simply because there is more of it here per head than in comparable places. On buildings with significant stained glass we always raise the same point with the committee: the windows only read from outside when something is lit behind them, so the interior schedule and the exterior scheme have to be considered together rather than separately.
Residentially, Jasper runs from the older stone and brick in and around Old Jasper, where the mid-nineteenth-century Schaeffer Barn built by a Prussian family still stands near the river, out to newer subdivisions on the edges of town. The Patoka River and the Riverwalk running along it through wooded ground and open field shape a good number of properties: bottomland, mature hardwood, and gardens that back onto genuine darkness. On those lots the boundary tree line matters enormously, because without it a garden simply ends in black at its own edge.
What we get called for in Jasper
- Deep-set openings in thick masonry
Grazing close to the wall so reveals, sills and quoins cast the shadows they were cut to cast. Grazing versus washing.
- Romanesque and church architecture
Mass and round arches, lit sparingly. The shadow between the arches is the architecture. Commercial and civic lighting.
- Stained glass that reads as a black panel
Exterior lighting cannot solve it alone. The interior has to be lit behind the glass for the window to come alive from the street. Church elevations.
- Hardwood bottomland near the Patoka
Mature canopy overhead and real darkness beyond the boundary, which makes the tree line the most important zone on the property. Tree lighting and moonlighting.
- Old brick that must not be drilled
Cable into the mortar joint, re-tuckpointed over, so nineteenth-century fabric stays untouched. How cable climbs a wall.
- Phased work on institutional property
Zones priced separately so a parish or a board can fund an elevation this year and the grounds next. Why the drawing is priced by zone.
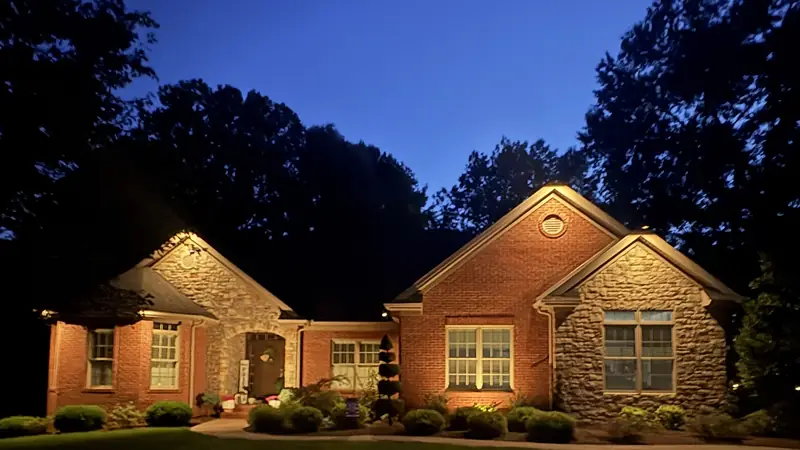
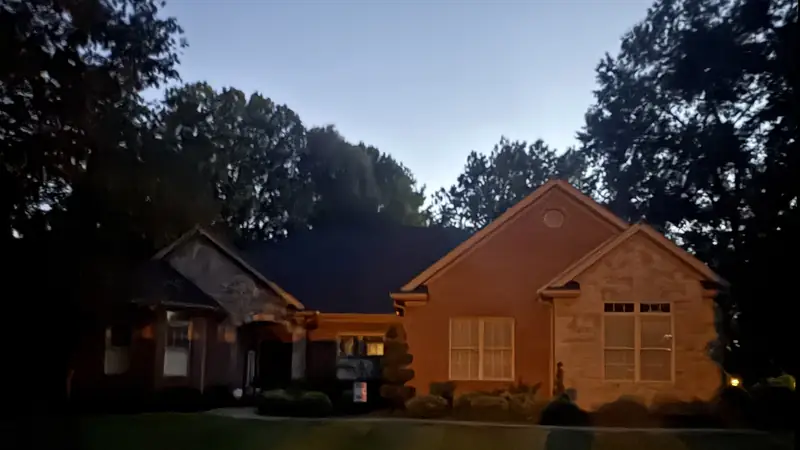
Stone, before and after.
Grazing light shows every course of stone. Drag the line to compare the gables before and after.
Straight north, about an hour
Jasper is a direct run north from Owensboro, and it has become one of our busier destinations.
Dubois County work gets grouped into days the same way Warren County does, and there is usually enough of it now that those days come around regularly. That makes properties up here straightforward for us to keep serviced rather than only to install.
If you are on a maintenance agreement here you are scheduled ahead automatically, which is the difference between a system that keeps working and one that quietly drifts for a couple of years.
Jasper questions
Regularly, and it is a large part of why we are up here as often as we are.
Church work usually runs through a committee, and the drawing is what makes that workable: a board can see each zone priced separately and approve the elevation this year and the grounds in a later budget.
No, because nothing goes through the stone.
Cable is laid into a mortar joint and re-tuckpointed over with matched mortar, and fixtures attach at trim, soffits and existing penetrations. On a wall that has stood since the 1800s that is not just courtesy, it is the only sensible way to work.
Light the tree line and the garden gets a back wall.
On bottomland property near the Patoka this is usually the highest-value zone on the whole drawing. Fixtures set into the boundary hardwoods give the space a visible edge, and the garden stops feeling like it ends at the last thing you can see.
It has not been, and the volume of work here now is the reason.
We run Dubois County in grouped days. A plan customer is scheduled ahead; a one-off repair goes onto the next day we are coming north.
Let's look at your property after dark
A designer comes out, walks the property with you and gives budget numbers by area. That visit carries no charge. If you want the drawing, we quote a design fee from there.
NiteLiters Inc. · 729 Cumberland St, Owensboro, KY 42303
Monday to Friday, 8:00am to 5:00pm