
Home/Henderson, KY
Landscape Lighting in Henderson, KY
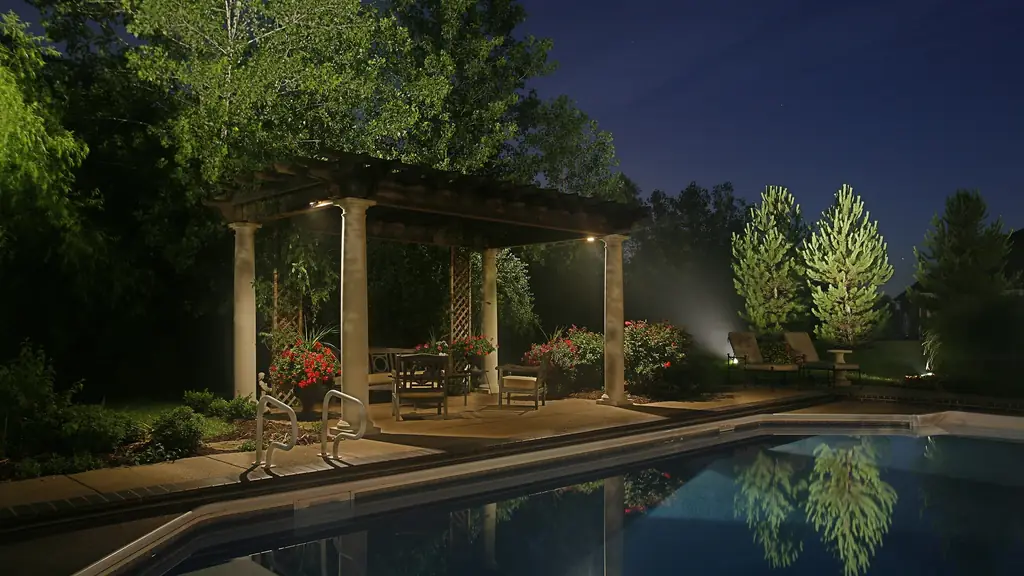
Henderson was founded in 1797 and tobacco money built it. What that left behind is the most heavily ornamented housing stock anywhere in our service area, and ornament is the thing outdoor lighting can do most for.
- County
- Henderson
- Our shop
- Owensboro, KY
- Historic districts
- Five on the Register
- Founded
- 1797
Ornament is the whole opportunity here
Henderson has five historic districts on the National Register, which is a remarkable number for a city its size: North Main Street, Alves, the Commercial District, the Cotton Mill Workers Housing District, and Audubon. Between them they cover a span of architecture and of social history that very few western Kentucky towns can match.
The reason is tobacco. Henderson was wealthy early, and that wealth went into houses. The prevailing styles across the older neighbourhoods are pre-Civil War, Italianate and late Victorian, with Craftsman bungalows arriving later, and what characterises all of them is surface incident: bracketed cornices, deep overhanging eaves, arched and hooded windows, turned porch posts, sawn trim, bay windows, decorative brickwork.
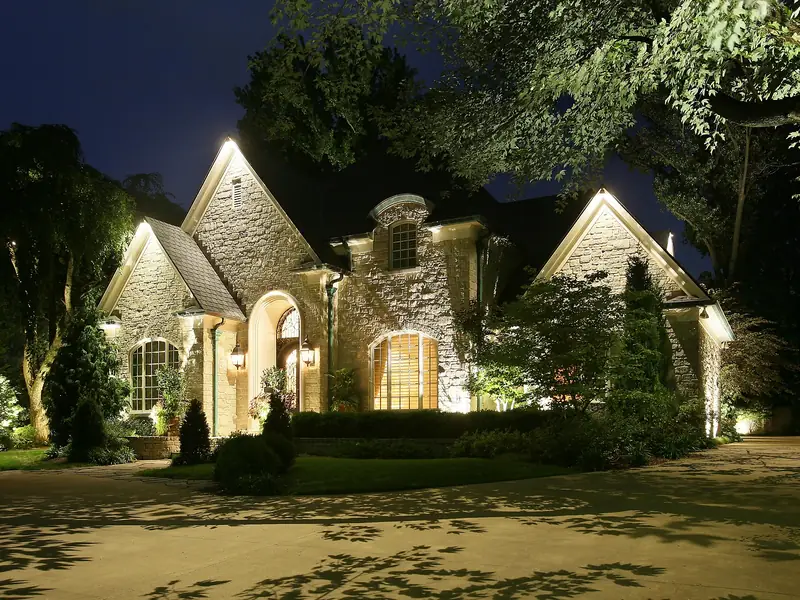
Every one of those features is a three-dimensional object casting a shadow, and that is precisely what makes them worth lighting. Italianate in particular rewards it more than almost any style we work with. The signature elements are heavy brackets under a wide eave and tall arched windows, and both only exist visually because of the shadow they throw. In flat afternoon light an Italianate cornice can read as a stripe. Light it at night from close to the wall, travelling upward, and every bracket suddenly has depth and the eave line becomes the strongest thing on the house.
The ornate Victorian houses work the same way and ask for more restraint, because there is so much detail that lighting all of it equally produces visual noise. We generally pick a hierarchy: the entry and porch first, the principal bay or turret second, the cornice line third, and let the rest of the elevation fall away. A Victorian house lit everywhere at once looks like a funfair; the same house lit in three deliberate moves looks like it did when somebody was proud of building it.
The Cotton Mill Workers Housing District is the useful counterweight, and we treat it very differently. Those are small, honest, closely spaced houses, and the correct lighting there is modest: a porch, a path, one tree. Anything more is out of scale with the street and out of sympathy with what the buildings are.
Out toward Audubon, the neighbourhood on the south side, and the woodland around John James Audubon State Park, properties get more ground and more canopy. Audubon was drawn to this area for its wooded hills and heavy vegetation, and that is still the defining quality out there. On those lots the trees do most of the work: canopy fixtures above, very little at ground level, and a boundary tree line lit so a large garden still has an edge after dark.
What we get called for in Henderson
- Italianate brackets and arched windows
Grazing light close to the wall so the eave brackets throw shadow and the window hoods keep their depth. Grazing versus washing.
- Victorian detail, in hierarchy
Entry, then the principal bay, then the cornice. Lighting every ornament equally is what makes an elaborate house look cheap. How the drawing sets priority.
- Deep porches that swallow light
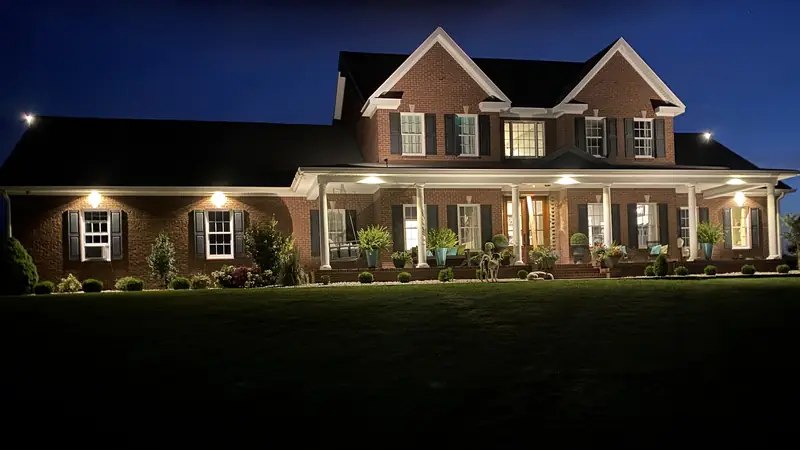
A Victorian porch is a roofed outdoor room and wants light from its own ceiling rather than a beam thrown at its face. Fixtures on the structure.
- Modest streets that need restraint
Around the mill housing, a porch, a path and one tree is the whole correct scheme. Scaling a design to the house.
- Wooded lots on the south side
Heavy canopy near the park means the light belongs above rather than below, and the boundary trees become the garden wall. Tree lighting and moonlighting.
- Old masonry and reversible work
Cable in the mortar joint, re-tuckpointed over, nothing drilled through nineteenth-century brick. How cable climbs a wall.
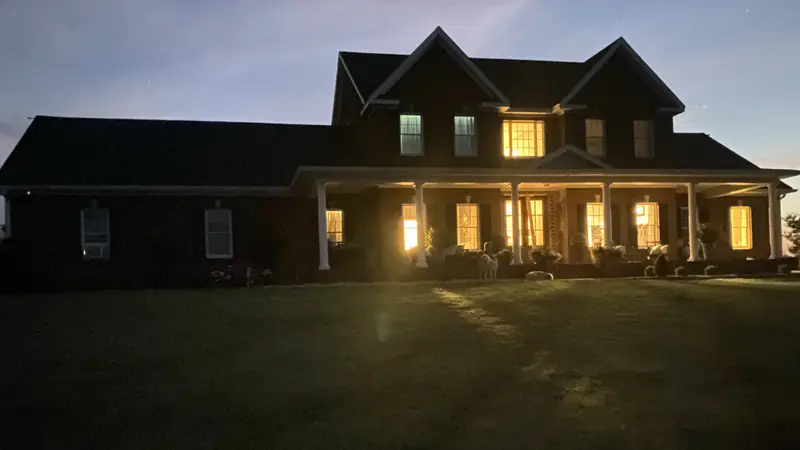
A porch, before and after.
Downlights tucked into the porch ceiling light the columns and the steps, and the source stays out of sight. Drag the line.
Between our shop and Evansville
Down the river from Owensboro, and on the way to Evansville.
Henderson sits between our shop and the Vanderburgh County work we do most weeks, which makes it one of the easiest places for us to reach. Service calls here rarely wait, and a maintenance visit can be scheduled against a trip that was happening anyway.
It is also a city where a lighting design tends to be noticed. The older neighbourhoods are walked and driven for their architecture, and a well-lit Italianate elevation on North Main is seen by a great many more people than a comparable house on an acre outside town.
Henderson questions
Yes, and reversibility is how we work on old brick regardless of whether a district requires it.
Cable goes into a raked mortar joint and is re-tuckpointed with matched mortar. Fixtures attach to trim, soffits and existing penetrations rather than to the historic fabric itself.
A single hanging fixture in a deep Victorian porch lights itself and very little else.
The room needs light from its own ceiling, spread across the space rather than concentrated at one point, plus something on the steps. Treated that way a porch becomes usable in the evening instead of being a dark recess behind a bright bulb.
Fewer, better-placed fixtures at lower output than most people imagine.
With this much ornament the risk is never too little light, it is lighting everything equally so nothing leads. The drawing is where we settle that hierarchy before anyone spends money on fixtures.
Then most of your budget belongs in the canopy rather than in the beds.
Heavily wooded lots are where moonlighting earns its keep: fixtures set high and aimed down, branch shadow across the ground, and the boundary trees lit so a big garden still has an edge at night instead of dissolving into the woods.
Let's look at your property after dark
A designer comes out, walks the property with you and gives budget numbers by area. That visit carries no charge. If you want the drawing, we quote a design fee from there.
NiteLiters Inc. · 729 Cumberland St, Owensboro, KY 42303
Monday to Friday, 8:00am to 5:00pm